Interior Design & Fit-Out
Spaces planned with intention.
A space rarely turns out the way you imagined it — unless someone maps every layout, material and light source before construction starts.
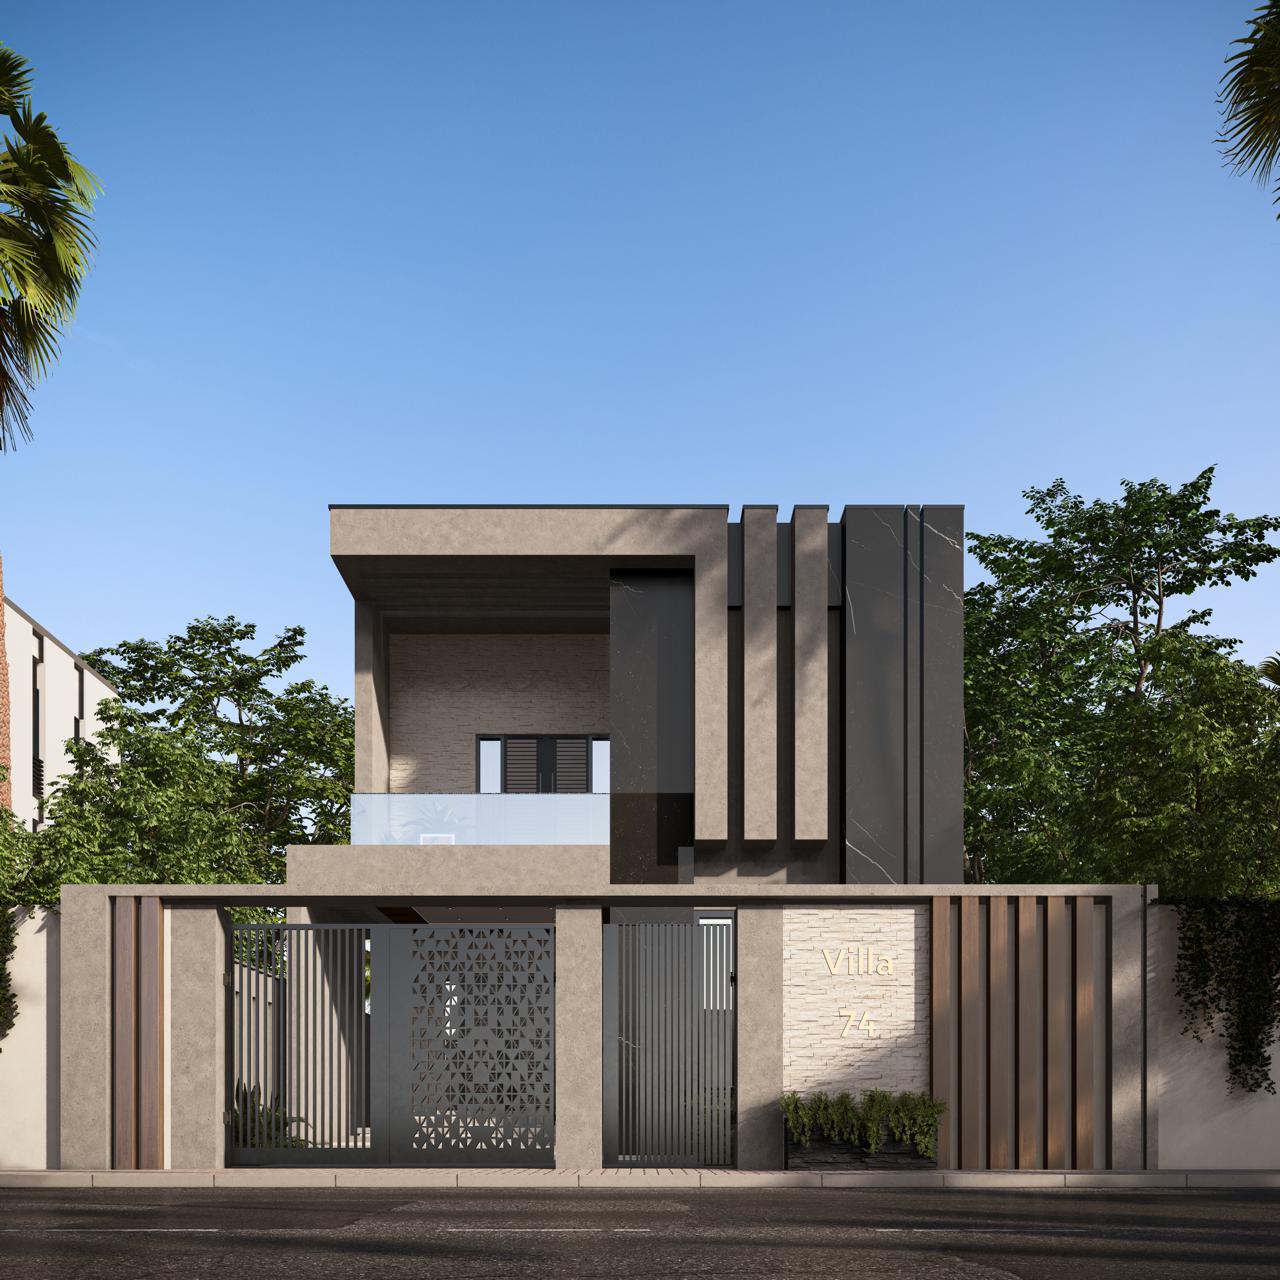
Real 3D Render
Exterior & ground floor walkthrough
Immersive Review
VR walkthrough experience.
Photos and drawings only tell you so much. A 360-degree walkthrough lets clients feel the scale and light of a space before a single wall goes up. Step inside directly below, or scan the QR code to open it on your own device.

01
Room-by-room clarity
02
Faster design approvals
03
Better finish confidence
Our Work
Real spaces. Real visual direction.
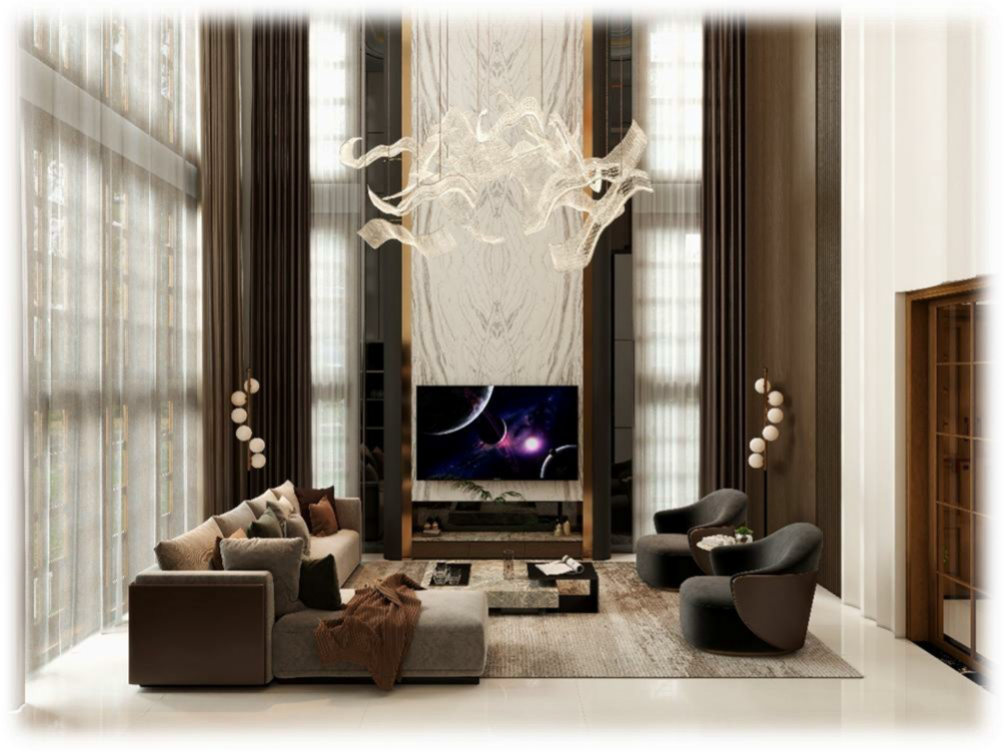
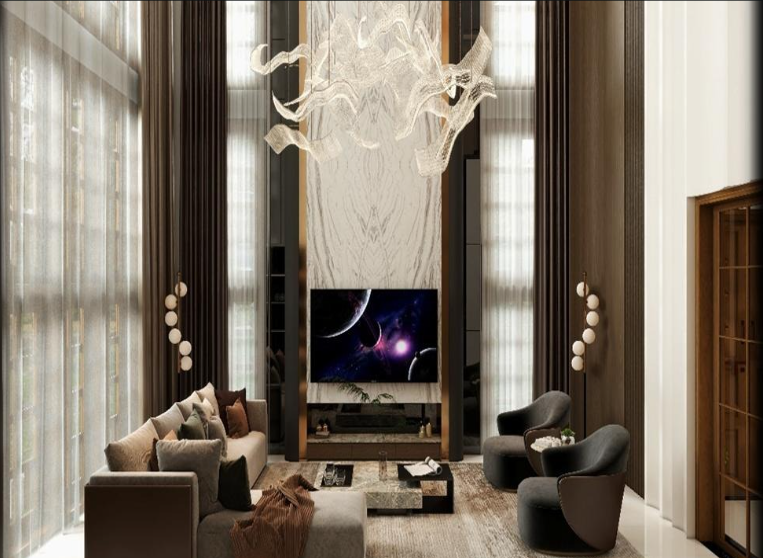
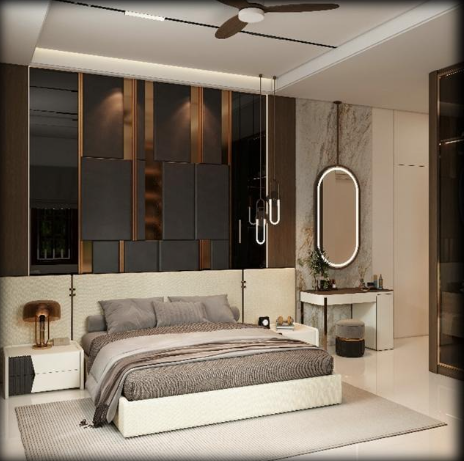
Living Spaces
Feature walls, seating layouts, accent lighting and furniture balance, resolved as one space.
Who We Are
Interiors that feel complete before the first day on site.
Design, drawings and site execution under one accountable process — from first sketch to final walkthrough, across Riyadh, Jeddah and Khobar.
What We Do
Integrated interior design and fit-out services.
Six disciplines, one continuous handoff.
Concept Design
Space planning, mood boards and material direction.
3D Visualization
Photorealistic visuals of the finished space.
Fit-Out Works
Ceilings, partitions, joinery and final site delivery.
Shop Drawings
Plans, elevations and finish notes for site coordination.
Gypsum & Decor
Decorative wall panels, ceiling details and features.
VR Walkthrough
A 360-degree spatial review before execution.
Project Journey
A clean process from idea to handover.
A structured workflow keeps design decisions visible and site work moving with fewer delays.
01
Discover
Brief, site review and budget direction.
02
Concept
Layout, mood and key design decisions.
03
Visualize
3D views and VR walkthrough review.
04
Detail
Drawings, dimensions and finish schedules.
05
Build
Site coordination, fit-out and quality checks.
06
Handover
Final review, snagging and close-out.
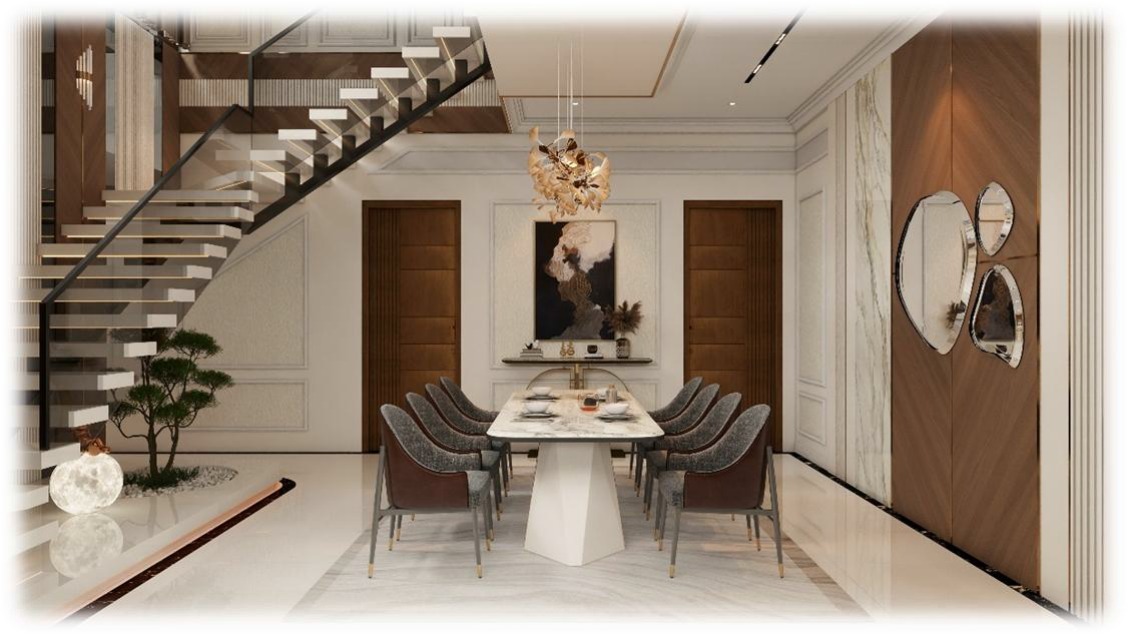
Social & Functional Zones
Dining and kitchen spaces designed as the heart of the home.
The strongest interiors connect beauty with routine — the same attention to storage, lighting and everyday movement as the rooms meant to impress.
Why Terren
A design-and-build mindset for premium fit-out delivery.
Design taste is common. Following through on it — keeping the approved details intact through months of site work — is where most fit-out partners fall short.
Clear design direction
Buildable documentation
Finish sensitivity
Coordinated execution
Digital review tools
Client-first process